
Architectural Glass Systems in Atlanta, GA for Flexible Indoor-Outdoor Living
Architectural glass systems can change how a space functions, especially in Atlanta where patios and transitional areas are used across multiple seasons. These systems reduce wind and rain exposure while keeping the space bright and open. Elite Retrofits installs architectural glass systems across Atlanta with careful planning and clean finishes.
Glass Systems for Atlanta Homes
Open Transitions for Patios and Outdoor Rooms
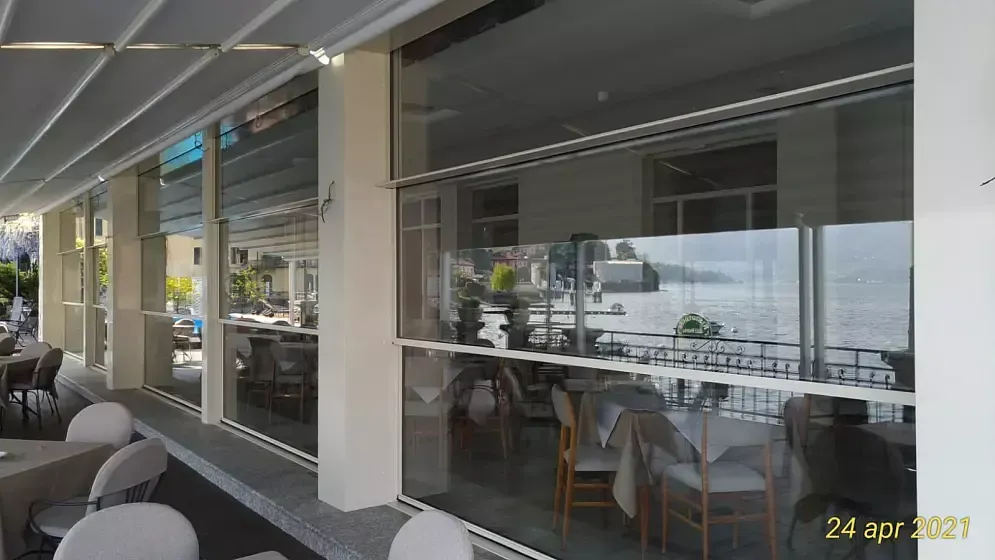
Large glass openings connect living areas to patios and outdoor kitchens. They support flexible use for entertaining and day-to-day living while keeping views clean. We plan the configuration so it fits your routine and how you move through the space.
We confirm measurements and review how the opening will be used during different weather conditions. That includes airflow, access points, and how the system looks when open and closed. The goal is a solution that feels natural to the home.
Finishes That Fit the Exterior
A glass system should look consistent with the home’s exterior. We consider frame finish, sight lines, and how the system presents from inside and outside. The result should look integrated, not added on.
Options That Pair With Shade and Screens
Glass systems often work well alongside motorized shade and screens. These elements can support comfort during different parts of the day. We can review how the full setup works together.
Glass Systems for Atlanta Businesses
Better Weather Flexibility for Outdoor Seating
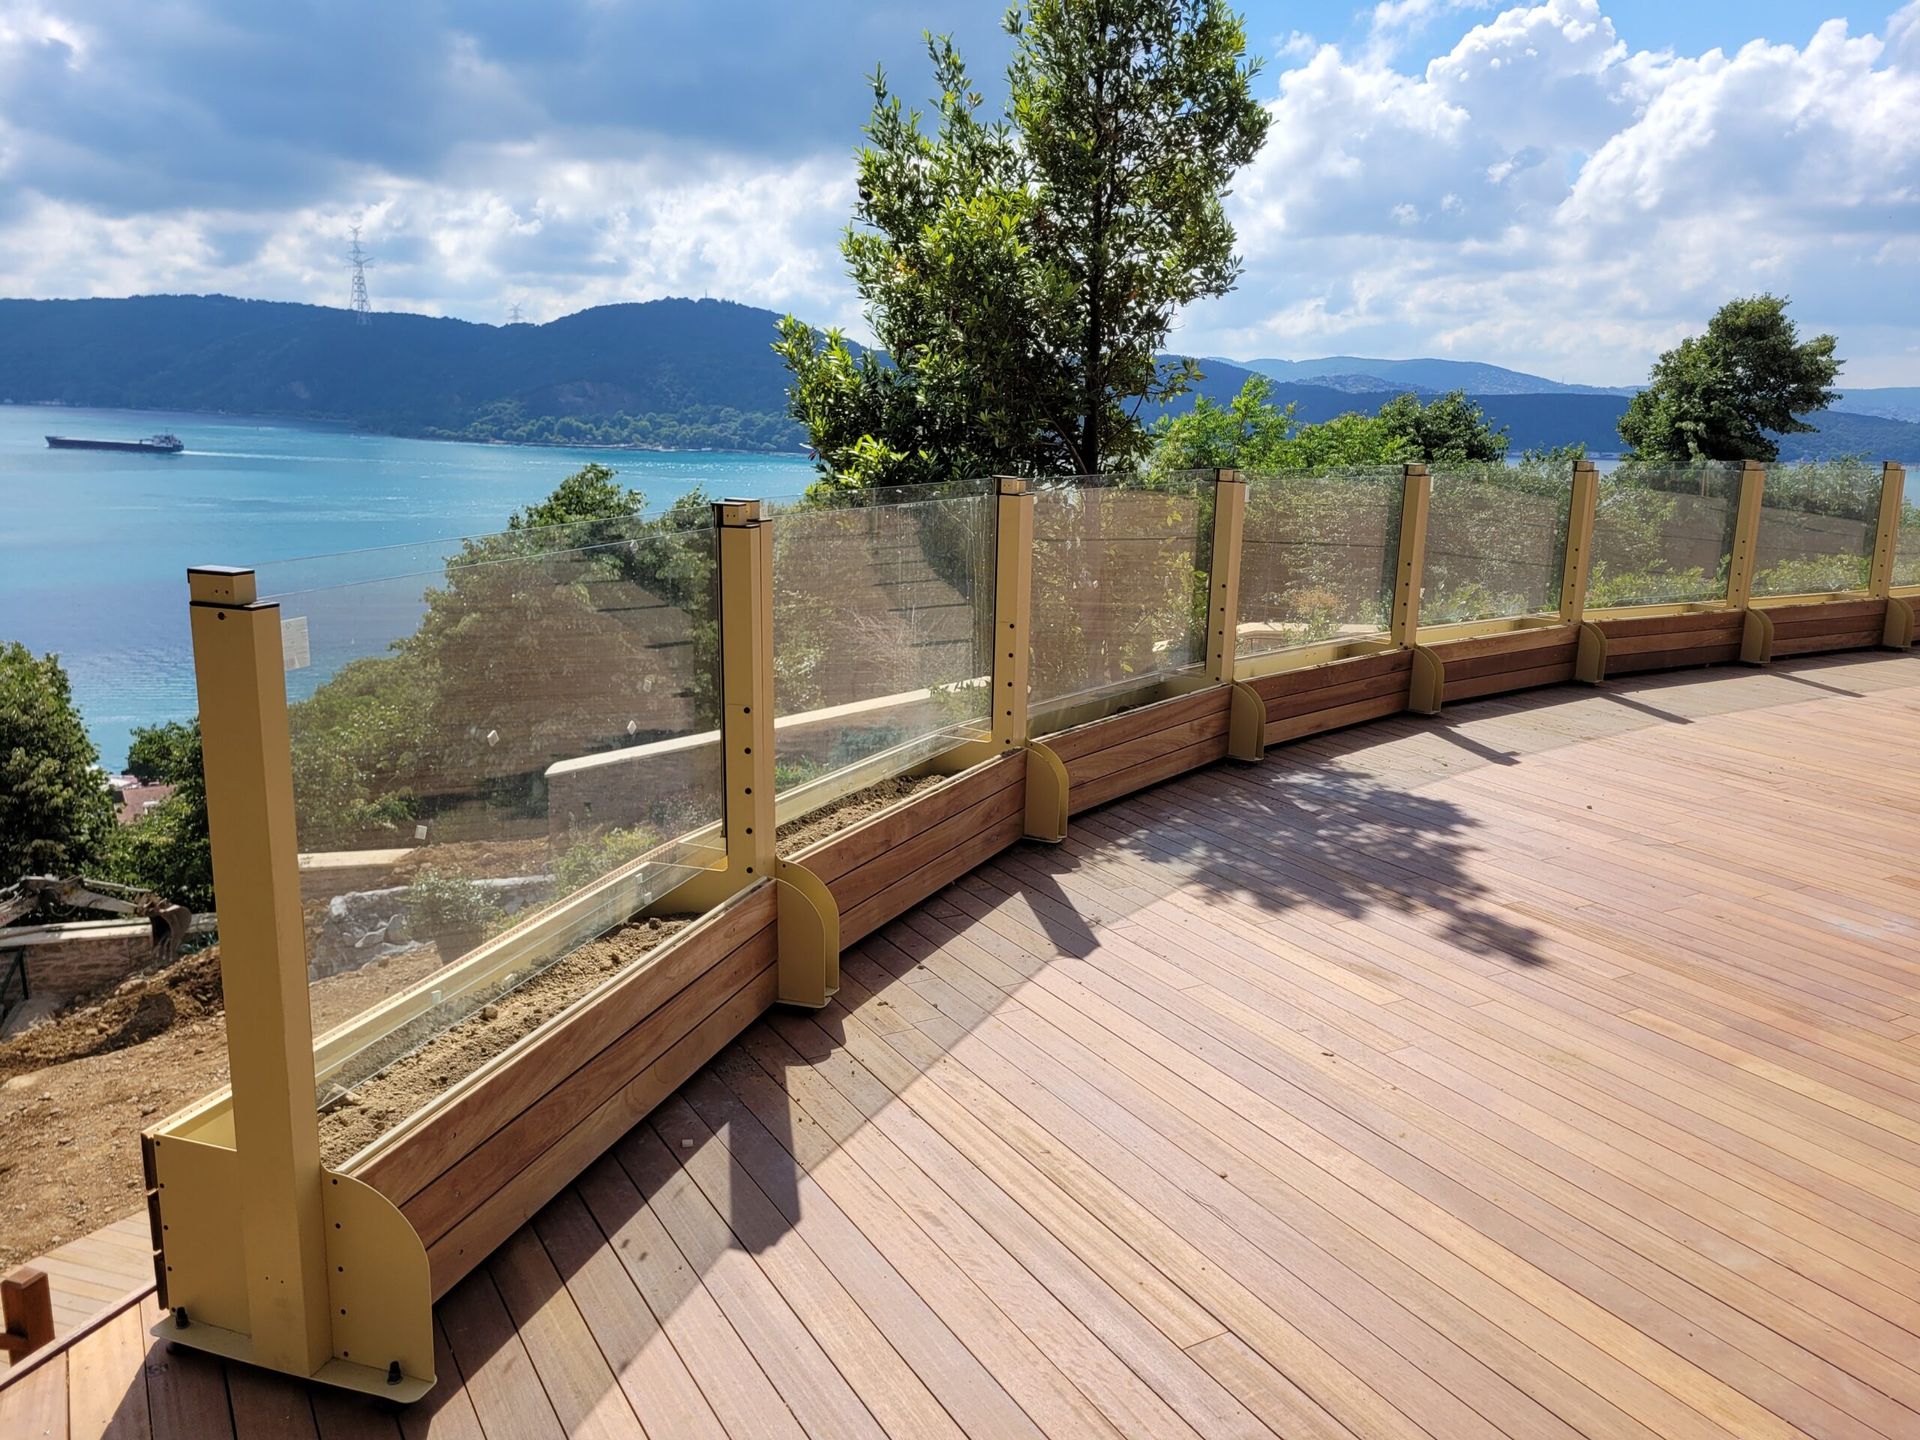
Commercial patios often need protection from wind and rain while still feeling open. Glass systems can help create a more usable seating zone through more of the year. This supports guest comfort without turning the space into a closed room.
We plan around service routes, entry points, and table spacing so the system fits daily operation. That helps staff move smoothly and keeps seating zones comfortable. The final layout supports function as well as appearance.
Entry Flow and Layout Planning
Customer-facing areas need clear access and comfortable movement paths. We plan around traffic patterns and service routes so the glass system fits the space. Proper planning keeps the site organized during busy hours.
A Clean Look That Supports the Property
Appearance matters for storefronts and hospitality spaces. We focus on clean lines and consistent finishing. The goal is a system that supports comfort without clutter.
Planning, Measurement, and Installation
Site Review and Performance Needs
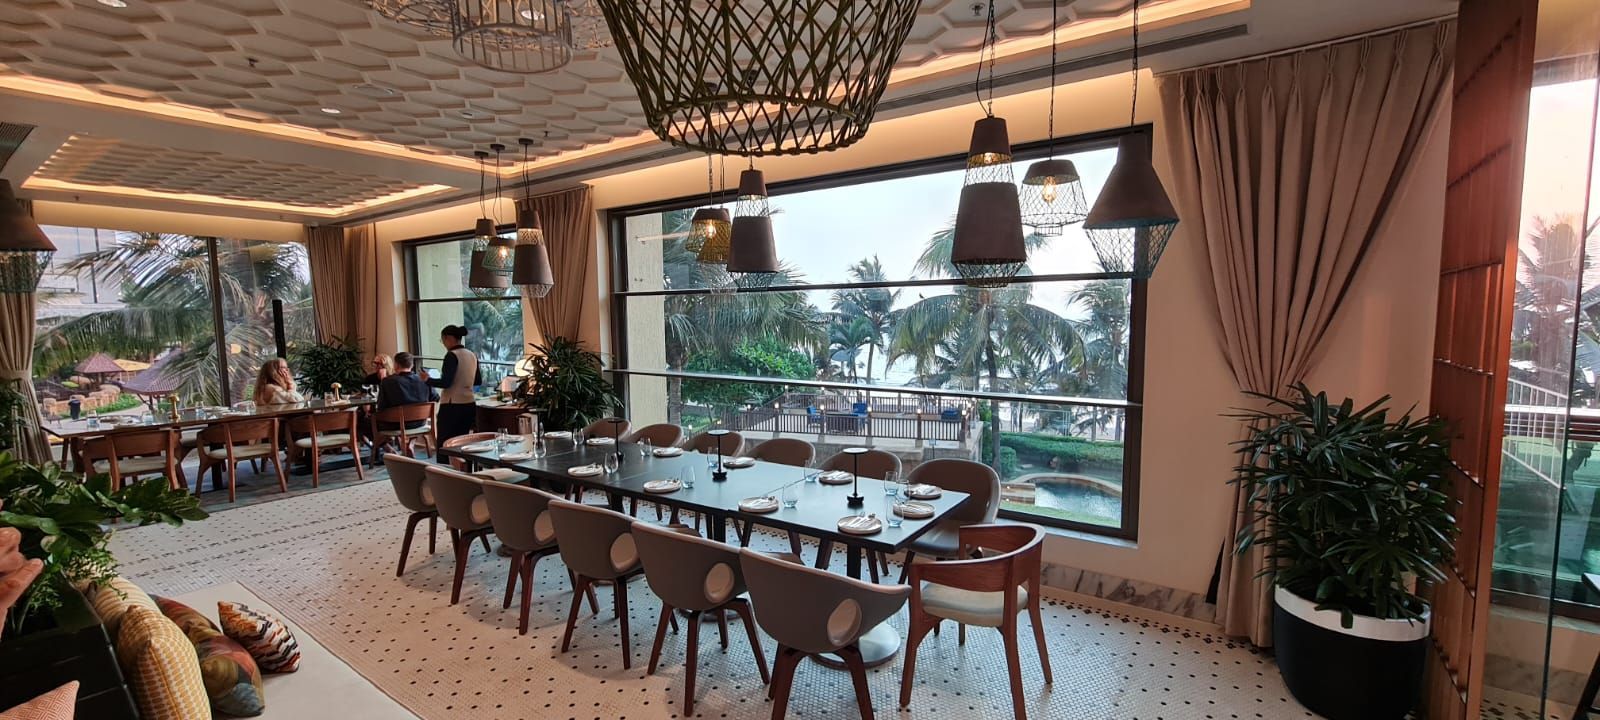
Existing structures require careful evaluation before final selection. We verify dimensions, mounting conditions, and exposure to support smooth operation. Proper planning helps the final installation look clean and perform well.
We also review practical use details such as drainage and typical wind direction. Those factors affect comfort and long-term performance. The plan is built for real conditions at the site.
Hardware, Seals, and Long-Term Use
Details like seals, tracks, and hardware affect long-term performance. We focus on alignment and finishing so the system operates smoothly. After installation, we review operation and basic care.
Coordinating With Other Upgrades
Glass systems are often part of a larger project that includes shade, screens, and seating layouts. We can coordinate planning so the space feels consistent. That approach supports a finished result.
Schedule a Glass System Consultation in Atlanta, GA
If you want a flexible opening that supports indoor-outdoor use, we can review options that fit your property. We will confirm measurements and recommend a configuration that matches how you use the space. Call 678-767-3983 to schedule a consultation in Atlanta.